
Multi-Storey Facing Brickwork: What to Expect from a Bricklaying Contractor
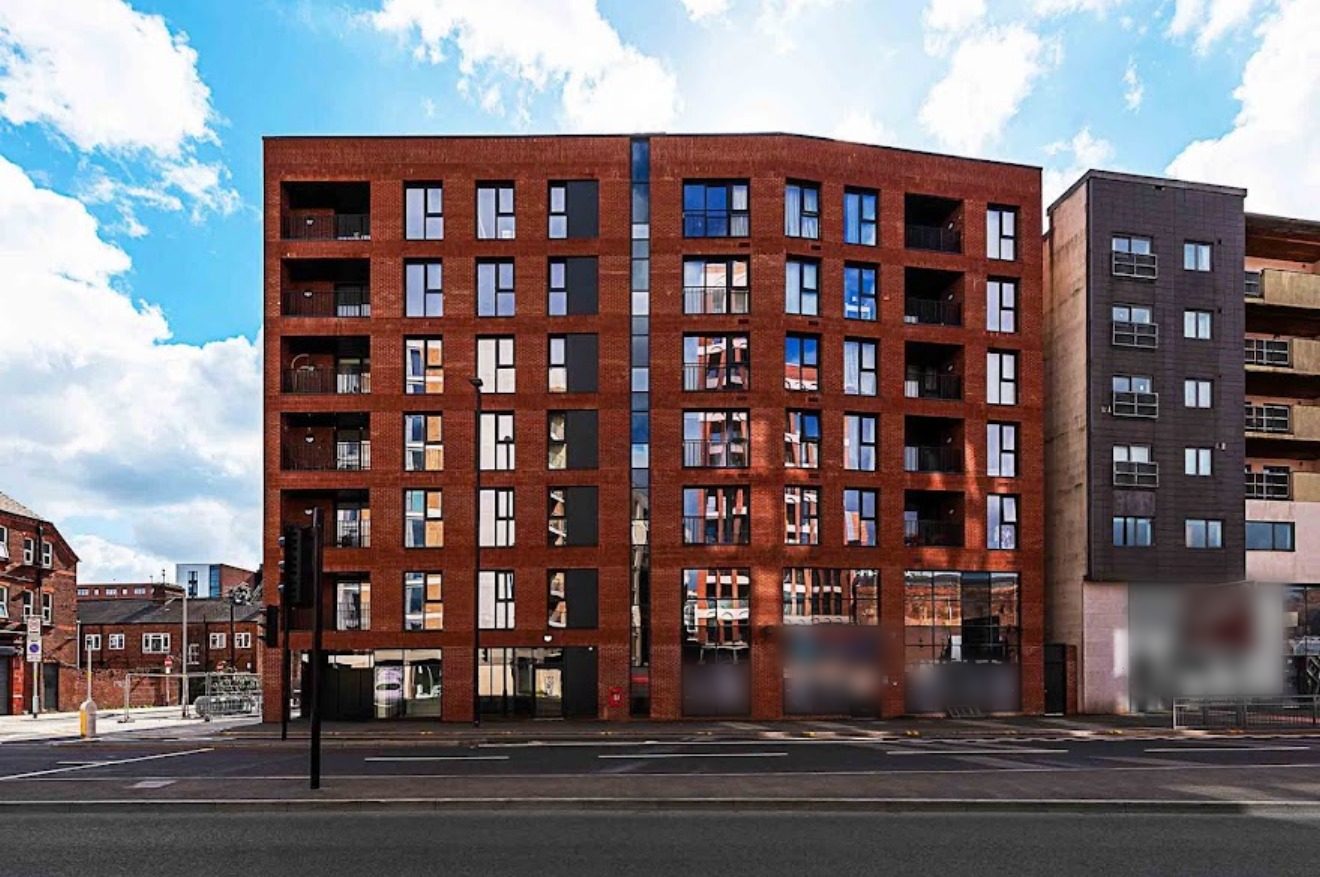
One of our projects is a city centre apartment scheme of seven storeys, faced in red brick all the way up to the parapet. It is a good example of the work our gangs are set up for, and of what a main contractor should expect from a bricklaying contractor on multi-storey facing brickwork.
On a building like this, the brickwork is the finished face of the whole elevation. Any drift in gauge, any wandering perpends and any badly handled detail at a floor line or parapet stays visible for the life of the building. Below is what good practice looks like at each stage. This is general guidance, not a replacement for the project specification, the structural engineer’s details or your warranty provider’s requirements.
Setting out before the first course
Multi-storey brickwork is won or lost at setting out. Before laying starts, the bricklaying contractor should check the frame and slab edges against the drawings, confirm window and door opening positions, and set out the bond along each elevation so that cuts are avoided or placed where they are least visible. Gauge rods should be set to the coursing on the drawings (in the UK, typically four courses to 300mm with standard bricks and 10mm joints) and tied to floor levels, so that courses line up with sills, heads and brick support positions on every storey.
Problems found here, such as an opening that doesn’t work to brick sizes or a slab edge out of tolerance, should be raised with the main contractor and designer straight away, not built around.
Bond and perpend consistency up the full height
On a tall elevation, the eye picks up vertical lines more than anything else. Perpends should stay plumb from the bottom of the building to the top, and the bond should be continuous across piers and between openings. That takes:
- Plumbing perpends regularly, not just at the corners, so the bond doesn’t creep across a long elevation.
- Consistent joint widths and a consistent joint finish, agreed on the sample panel and used by every gang on every lift.
- Blending bricks from several packs as the work goes up, to avoid colour banding between lifts and floors.
Working with scaffold lifts
Facing brickwork on a multi-storey frame is built lift by lift, and each scaffold lift is a natural break where line and level can slip. A good bricklaying contractor plans materials loading, gang sizes and the sequence of elevations around the scaffold and the frame programme. Before a lift is signed off, check it for line, level and plumb against the lift below, clean down the face, and confirm that ties, trays and cavity barriers are in place. Agree scaffold adaptations, tie positions and loading bays early, so the brickwork isn’t left with patch-in areas when the scaffold is struck.
Movement joints and brick support
Clay brickwork expands over time, while a concrete or steel frame shortens and deflects. Movement joints and brick support systems deal with that. Vertical movement joints should be built exactly where the designer has put them, typically at around 10 to 12 metre centres in clay brickwork and at returns and changes of height. They should be kept clean, straight and free of mortar so the sealant can be applied properly. Where the outer leaf is supported on stainless steel angles at floor levels, the soft joint below each angle must be left clear. Bricking it up with mortar is one of the most common causes of cracking on framed buildings.
Parapet detailing
The parapet is the most exposed brickwork on the building and the hardest to repair. It needs a correctly lapped cavity tray or DPC below the coping, ties and restraint to the design, and copings bedded and jointed to the specification. Movement joints should run through the parapet, and the junction with the roof waterproofing should be agreed with the roofing contractor. A clean, straight parapet line finishes the elevation.
Quality checks ready for NHBC or LABC inspection
On multi-storey residential work, warranty inspectors will want to see what is inside the wall as well as the face. The bricklaying contractor should record quality checks lift by lift and elevation by elevation, covering wall ties, cavity trays and weep vents, cavity barriers, insulation, brick support and movement joints, before each area is covered. Photographs and checklists shared with the site manager mean the evidence is ready when the inspector visits. Our guide to common brickwork defects and what causes them covers the issues these checks are designed to catch.
How we work at Vanguard Masonry
Vanguard Masonry is a bricklaying contractor, established in 2018, with 100 bricklayers working on apartment, housing and commercial schemes across the Midlands and the North West. We hold Constructionline Gold and CHAS Advanced. Each package has a named supervisor, daily site logs and recorded quality checks. On multi-storey buildings, those checks are recorded lift by lift. Read more about our brickwork services, see the areas we cover, or find out how we work as a bricklaying contractor in Birmingham, a bricklaying contractor in Manchester or a bricklaying contractor in Wolverhampton.
Have a multi-storey scheme out to tender? Send us the drawings, specification and programme. Call 01785 526030 or email estimates@vanguardmasonry.co.uk, or use our contact page.